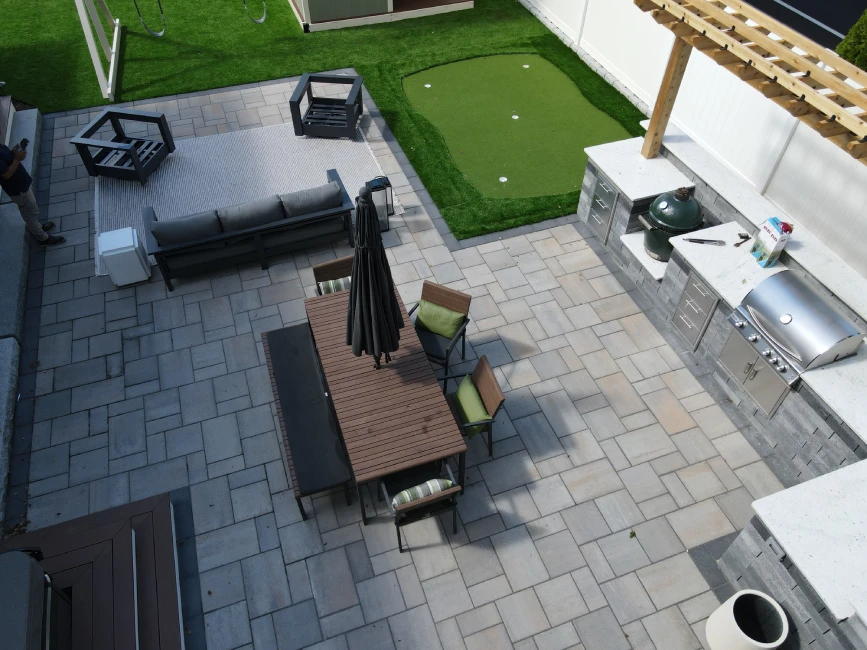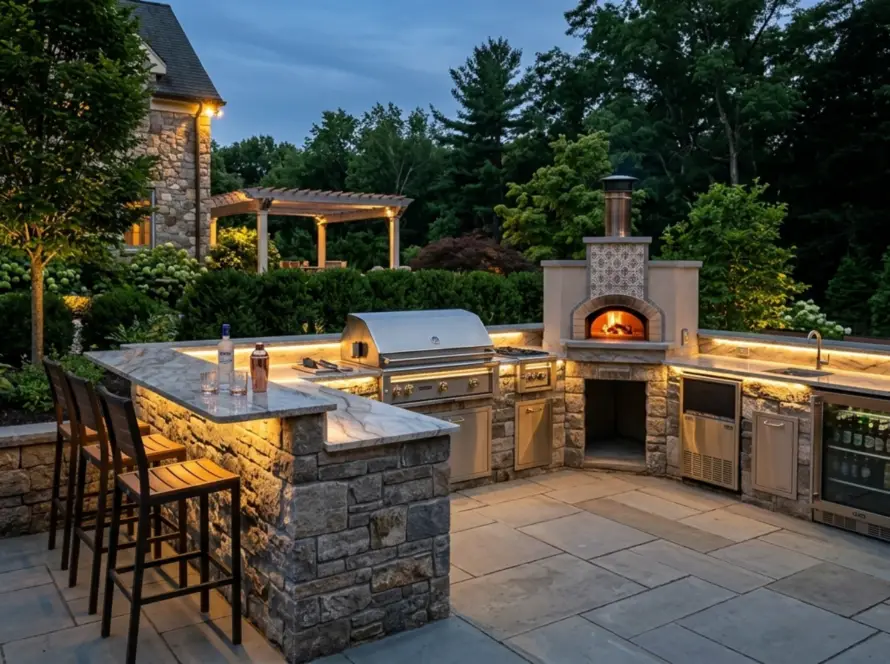
You don’t need a sprawling patio to cook outside. A small backyard outdoor kitchen fits in as little as 6 to 8 linear feet, which is roughly the width of a standard parking space. The hard part isn’t the size. It’s the clearances, the layout, and a few Massachusetts rules that most national guides skip entirely. Here’s how to make a tight yard work.
Key Takeaways
- 6 linear feet is the real minimum. Most homeowners think they need far more space than they do.
- Straight-run beats everything on a narrow lot. It’s the most space-efficient layout there is.
- 36 inches of counter around the grill is the working minimum, split 24 inches on one side and 18 on the other.
- Vinyl siding is combustible. A built-in grill against your house needs proper clearance or a non-combustible backing.
- Check your setback. On small Massachusetts lots, a permanent structure near the property line can trigger zoning limits.
How Much Space Do You Actually Need?
Start here, because most people overestimate. These are the real working tiers.
Size | Linear Feet | What Fits |
Compact | 6 – 8 ft | Built-in grill, counter on both sides |
Essential | 8 – 10 ft | Grill, counters, undercounter fridge |
Comfortable | 10 – 13 ft | Grill, fridge, sink, real prep space |
Full | 16+ ft | Multiple cook zones, bar seating |
A 6-foot run genuinely works. It gives you a grill with landing space on each side, which covers the way most people actually cook. Counter depth stays at 24 to 30 inches regardless of length, and standard counter height is 36 inches.
Pick the Right Layout for Your Shape
Layout matters more than square footage on a small lot. Three options cover nearly every tight Massachusetts yard.
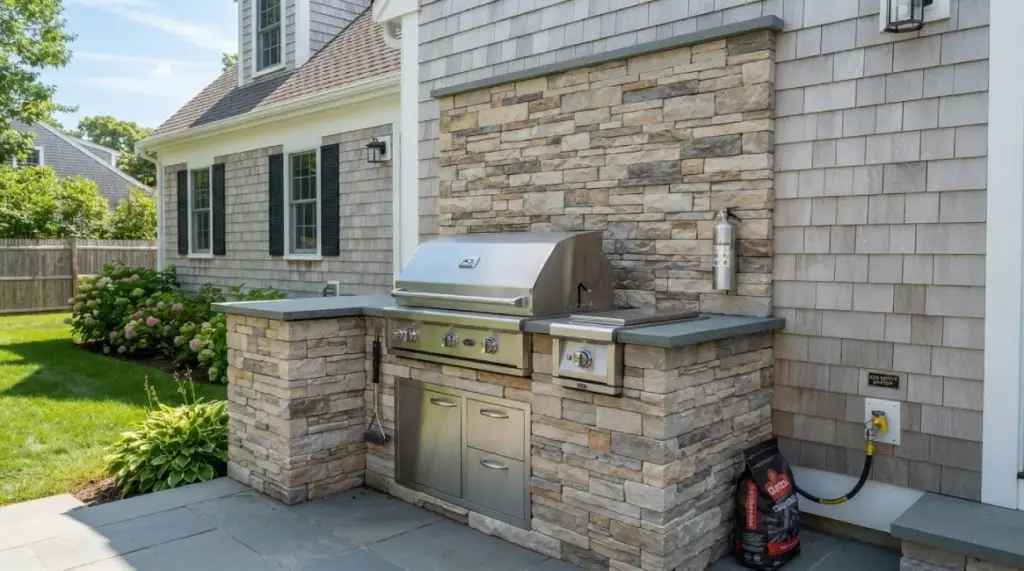
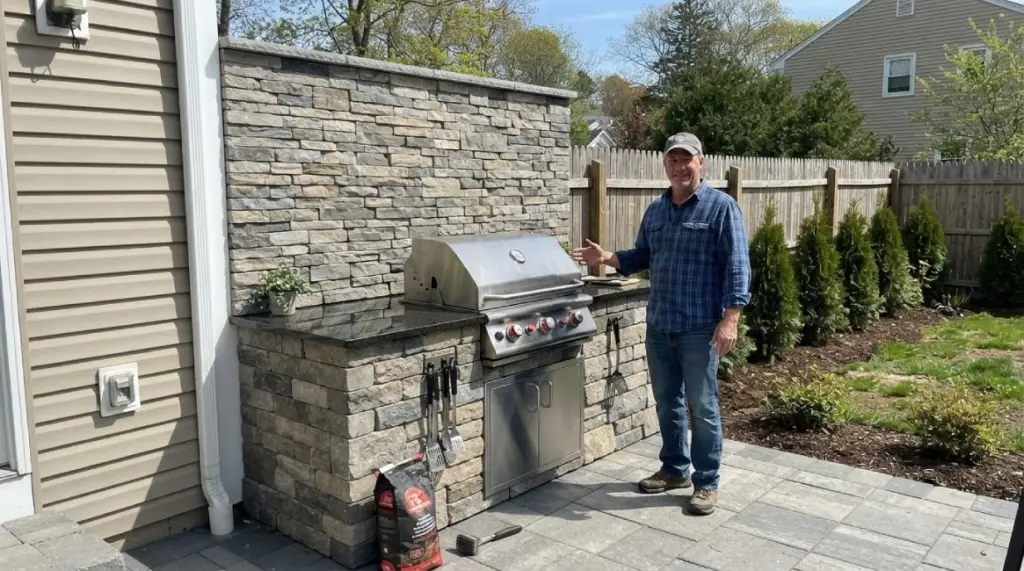
Straight run (linear). Everything sits in one row along a wall, fence, or patio edge. It’s the most space-efficient layout available, and it’s the right answer for narrow patios, small decks, and side yards. A typical linear kitchen runs 8 to 12 feet, but 6 works.
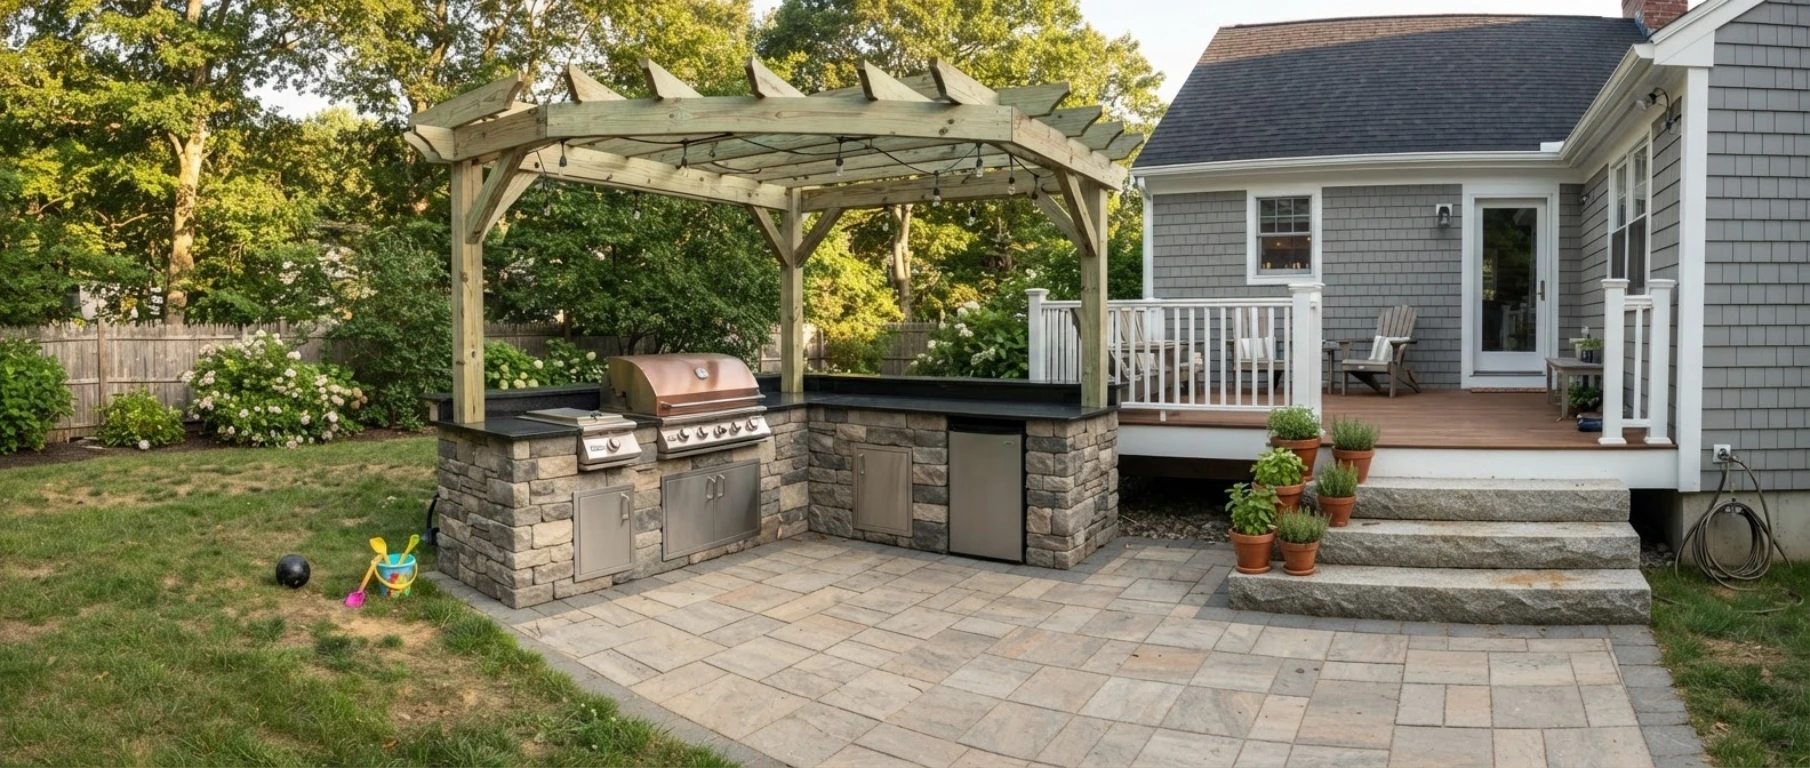
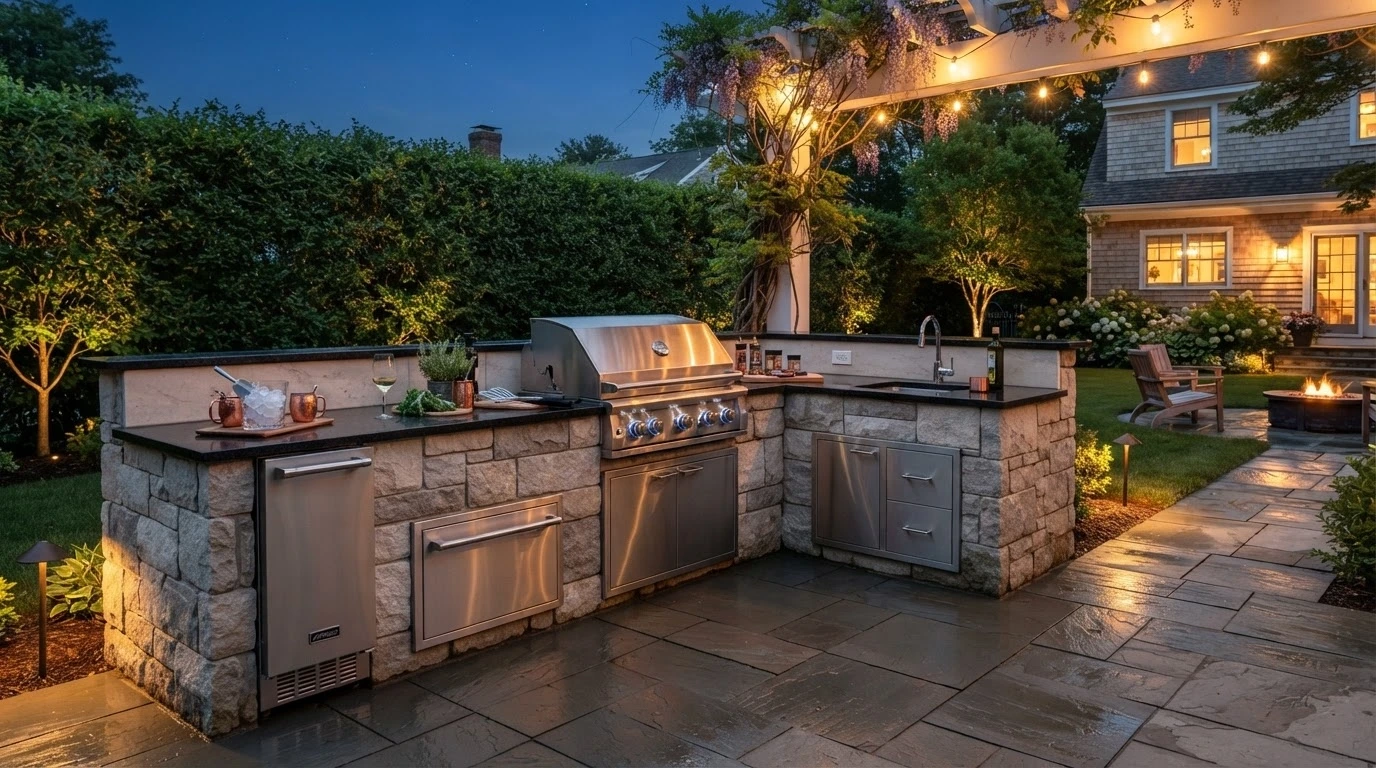
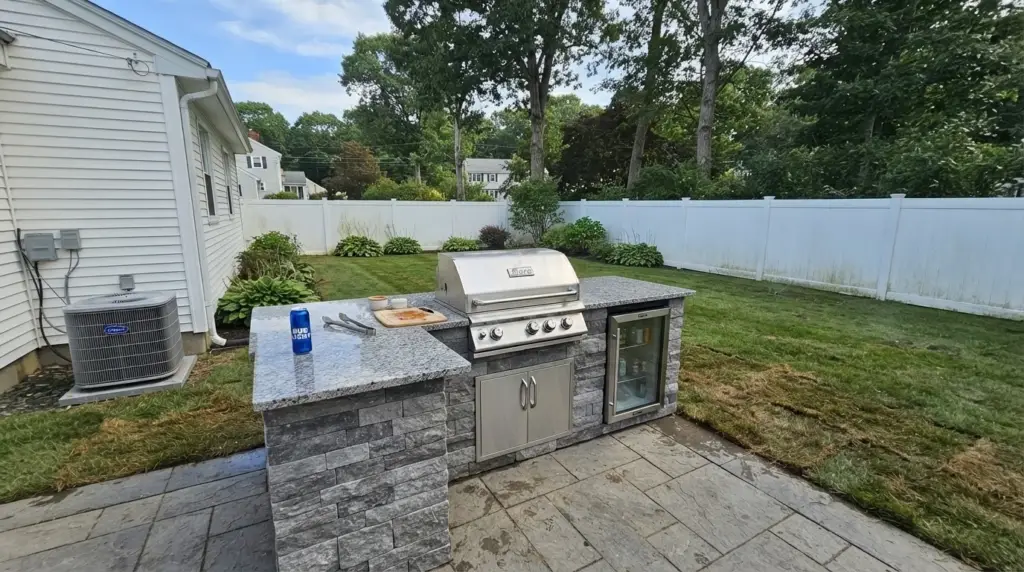
L-shape. This one turns a corner, so it fits awkward spaces that a straight run wastes. You get more counter without a longer wall. L-shapes suit small-to-mid yards especially well, since corners are usually the least usable part of a small property.
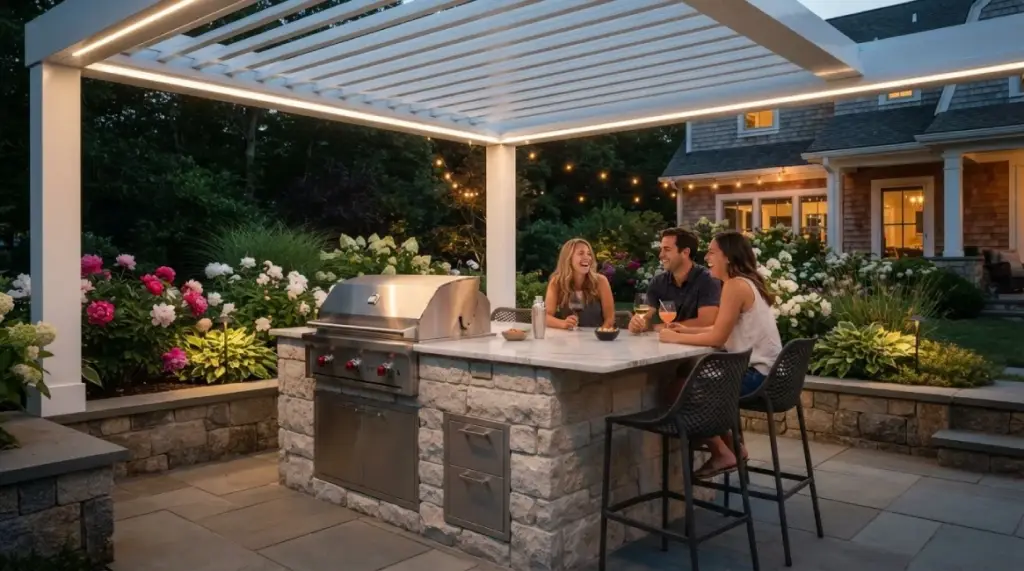
Compact island or peninsula. A freestanding island works when you want guests around the cook rather than behind them. It needs clearance on all sides, though, so it’s the least efficient choice in a truly tight space.
Skip U-shapes and galley layouts. Both need roughly 12 by 12 feet of clear area, which defeats the purpose here.
The Clearance Numbers That Actually Matter
Get these wrong and the kitchen feels cramped no matter how good it looks.
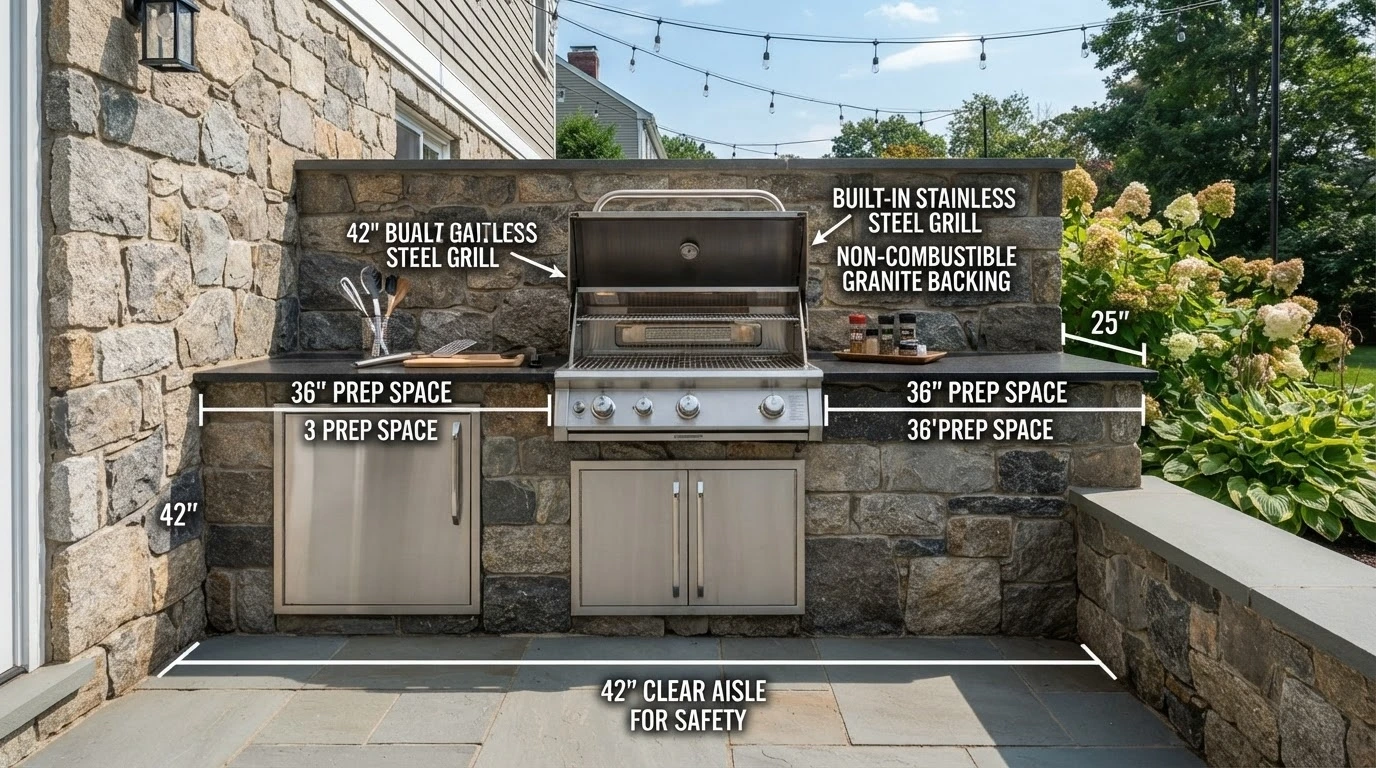
- 36 inches of total counter workspace around the grill, minimum. If the grill isn’t centered, use 24 inches on one side and 18 on the other.
- 18 inches on each side of a sink, if you include one.
- 42 inches of aisle clearance behind the cook, and 48 inches if two people work at once.
- 24 inches per person for bar seating, with 26 to 42 inches behind stools.
That aisle number is the one people cut. Don’t. A grill lid swings up and out, and 42 inches is what keeps that safe.
Luxury Outdoor Kitchen Builder MA
Book a Project Consultation With Us
Thank You!
Your request has been received. Our team will contact you within 24 hours.
Vinyl Siding, Grills and the Clearance Nobody Mentions
Here’s the gap in every national layout guide. On a small lot, the natural move is to push the kitchen against the house. That saves space and simplifies utilities. But most Massachusetts homes have vinyl siding, and vinyl is combustible.
A built-in grill against combustible siding needs either the manufacturer’s specified clearance or a non-combustible backing, like a stone or masonry veneer wall behind the unit. The same applies under a pergola or roof structure. Grill manufacturers publish specific clearance requirements, and they vary by model, so your installer should confirm the spec for the exact grill you choose.
This isn’t a technicality. Radiant heat off a grill hood will warp vinyl siding over a single season, and that’s the mild version of the problem.
Two More Massachusetts Details
Property line setbacks. A permanent masonry island is a structure, and on a small urban lot it can fall under your town’s setback rules. Before finalizing placement, check with your building department. It’s a quick call that prevents an expensive relocation.
Frost depth on the footing and water line. National guides say to bury a water line 12 to 18 inches. That’s fine in Georgia. In Massachusetts, where the frost line runs far deeper, a shallow line freezes and splits. Your island footing needs the same consideration, or the whole structure heaves. The UMass Extension publishes regional guidance worth reviewing for site conditions.
Where to Put the Propane Tank
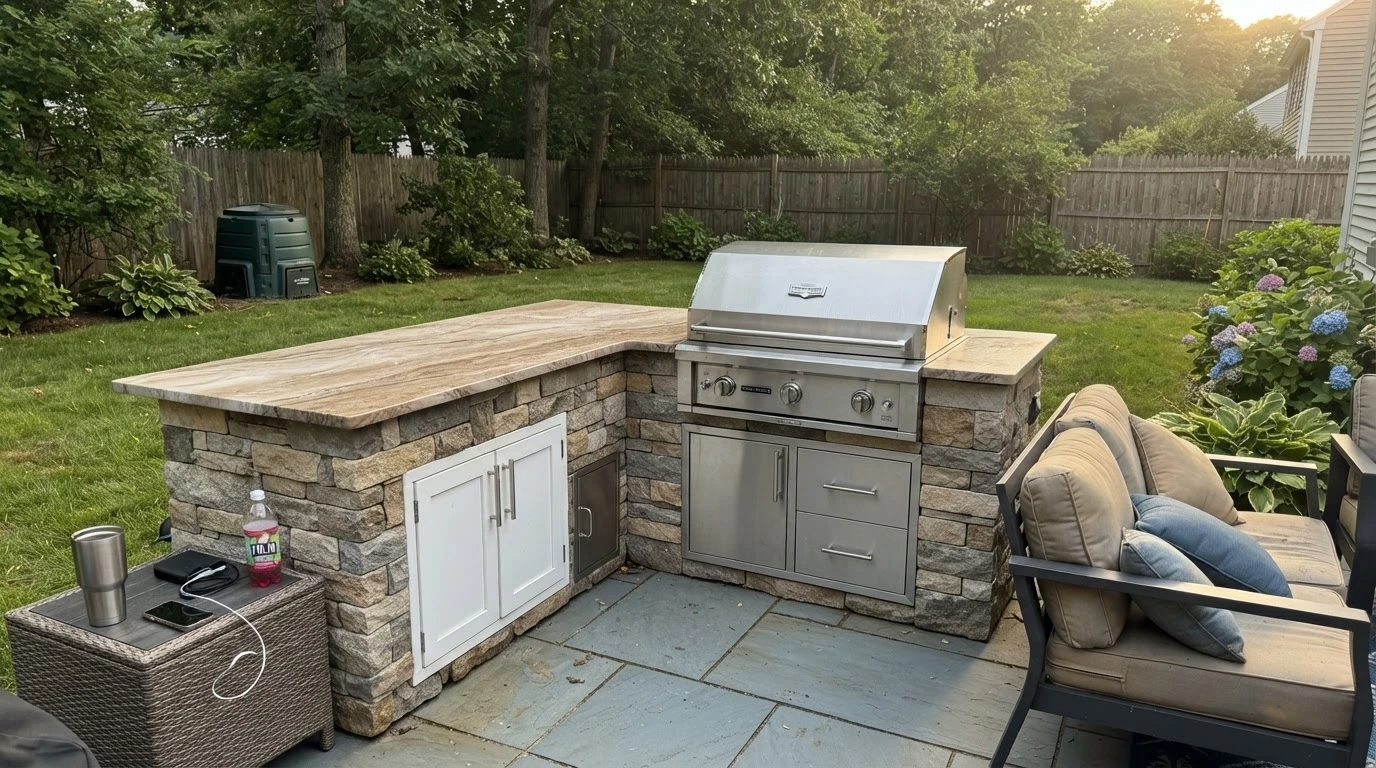
A small yard has nowhere to hide things, so plan this early. You have three options. A tank can sit in a vented cabinet within the island itself, which is the cleanest look. It can sit outside the island behind a screen or planting. Or you can run a natural gas line from the house, which removes tanks entirely.
Natural gas costs more upfront. But on a small lot, where a propane tank is always visible, it’s often the better call.
Sequencing: Do This in Order
Order matters more on a small site, because there’s no room to fix mistakes later.
- Confirm the placement. Check setbacks and combustible clearance before anything else.
- Run utilities first. Gas, water, and electrical go in before the island gets built, not after.
- Pour the footing to frost depth. The island is masonry, so it needs a real base.
- Anchor the grill position. Everything else lays out around it.
- Add counter and storage outward. Prep space beside the grill, cold storage further away.
- Light it last. Task lighting over the grill, low lighting for the seating side.
What a Small Backyard Outdoor Kitchen Costs
Compact builds cost less than the numbers you see quoted for full outdoor kitchens, mostly because linear footage drives price. A basic 6 to 8 foot masonry island with a built-in grill typically lands in the low five figures once footings, veneer, counter, and utilities are included. Adding a sink brings plumbing and winterization into the project, which is usually the single largest jump in cost.
For full pricing across sizes and materials, see our outdoor kitchen cost guide. If your yard is tight overall, our small yard landscaping guide covers how to fit the kitchen into a complete plan.
Frequently Asked Questions
How small can a small backyard outdoor kitchen be? Six linear feet is the working minimum. That fits a built-in grill with counter space on both sides. Add an undercounter fridge and you need 8 to 9 feet.
What is the best layout for a narrow yard? A straight run. It places everything in one row along a wall or patio edge, which makes it the most space-efficient layout available. L-shapes work well if you have a usable corner.
How much counter space do I need around a grill? At least 36 inches total. If the grill sits off-center, plan 24 inches on one side and 18 inches on the other. Leave 42 inches of aisle clearance behind the cook.
Can I put a built-in grill against my house? Only with proper clearance. Vinyl siding is combustible, so you need either the grill manufacturer’s specified clearance or a non-combustible backing such as stone or masonry veneer.
Do I need a permit for an outdoor kitchen in Massachusetts? Often, especially for gas, plumbing, or electrical work. A permanent island can also fall under property line setback rules on a small lot, so check with your local building department first.
Is natural gas better than propane for a small kitchen? Usually, yes. Natural gas costs more to install, but it removes the tank entirely. On a small lot with nowhere to hide a propane tank, that matters.
Why Homeowners Choose The Pros, Inc.
The Pros, Inc. has built outdoor kitchens across the North Shore, Essex County, and Middlesex County for 20+ years, including plenty on lots where space is genuinely tight. We handle setback checks, combustible clearance, frost-depth footings, and utility routing as part of the build. See our outdoor kitchen design and installation service, or browse completed outdoor kitchen projects.
Think your yard is too small? Call (857) 574-4380 or request a free consultation.
The Pros, Inc. Hardscaping Company MA