
Most people approve a backyard design from a flat drawing and a material sample. Then they see the finished space for the first time when it’s already built. A 3D landscape rendering removes that gap. It shows you the actual yard, from your actual sight lines, before a single machine arrives. Here’s what it reveals, what it costs, and which expensive mistakes it prevents.
Key Takeaways
- You see scale correctly. Flat plans hide how big a patio actually feels.
- Changes are free at this stage. Moving a wall on screen costs nothing. Moving it after excavation costs thousands.
- Plants are shown at mature size, not the size they arrive from the nursery.
- Sight lines from indoors matter here. You look at your yard through a window for five months of the year.
- It prevents the most expensive mistake: building something that’s the wrong size for the space.
What a 3D Landscape Design Rendering Actually Shows
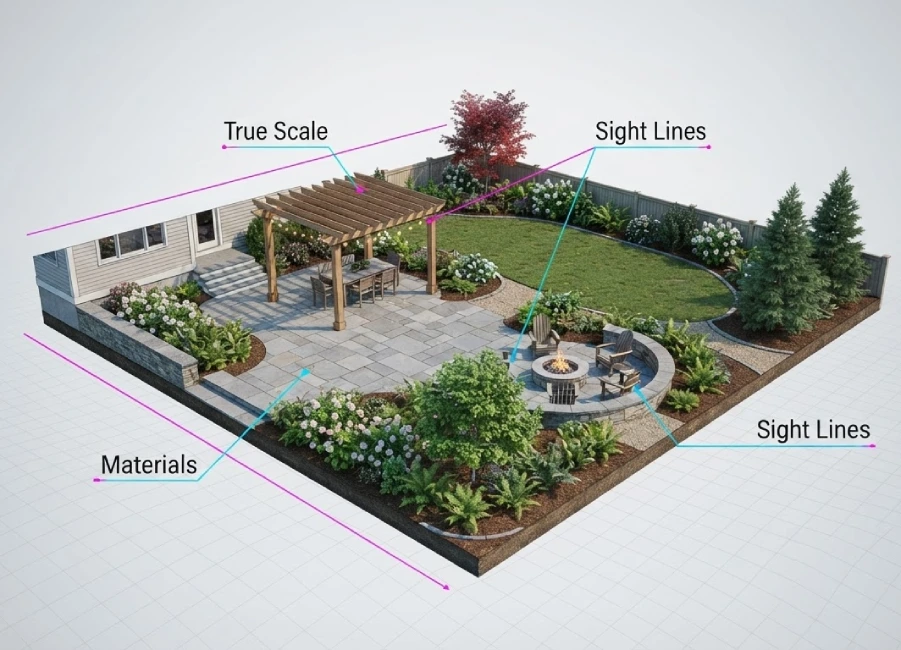
A rendering isn’t a sales picture. It’s a working model of your property, and you should be able to interrogate it. A complete one shows:
- True scale and proportion — how a 400 square foot patio actually reads against your house
- Sight lines from the kitchen window, the back door, and the seating area
- Materials in place — the exact paver, stone, and cap colors together, not as separate samples
- Grade and elevation changes — steps, walls, and how the ground actually moves
- Lighting at night, which is a separate view most people never think to ask for
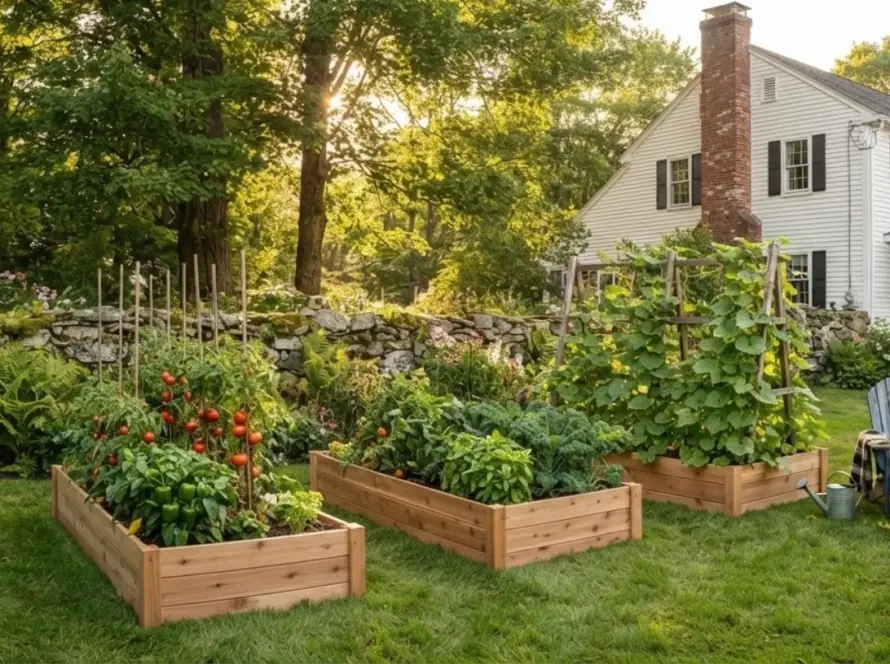
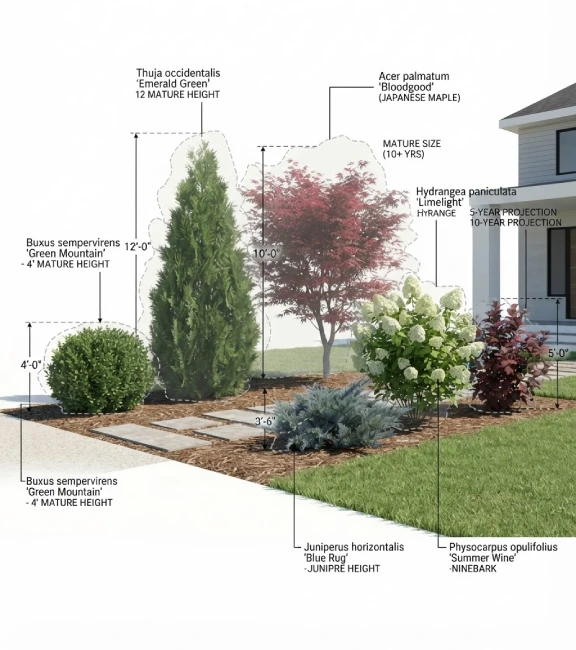
- Plants at mature size, so beds don’t look sparse for four years or overgrown by year six
- Circulation — where people will walk, and whether the path is wide enough
The Massachusetts Site Details a Rendering Catches
This is where a rendering earns its cost in our climate, and it’s rarely discussed.
Winter sight lines. From November to April, you view your yard through a window. A design that looks full in July can read as empty and bare in February. A rendering with evergreens and hardscape shown in place tells you whether the structure holds up when the leaves are gone.
Sun angles across a short season. Where shade falls in June is not where it falls in September. Seeing this before you place a patio or a fire feature prevents building a seating area that’s unusable in the shoulder season, which is exactly when you want it.
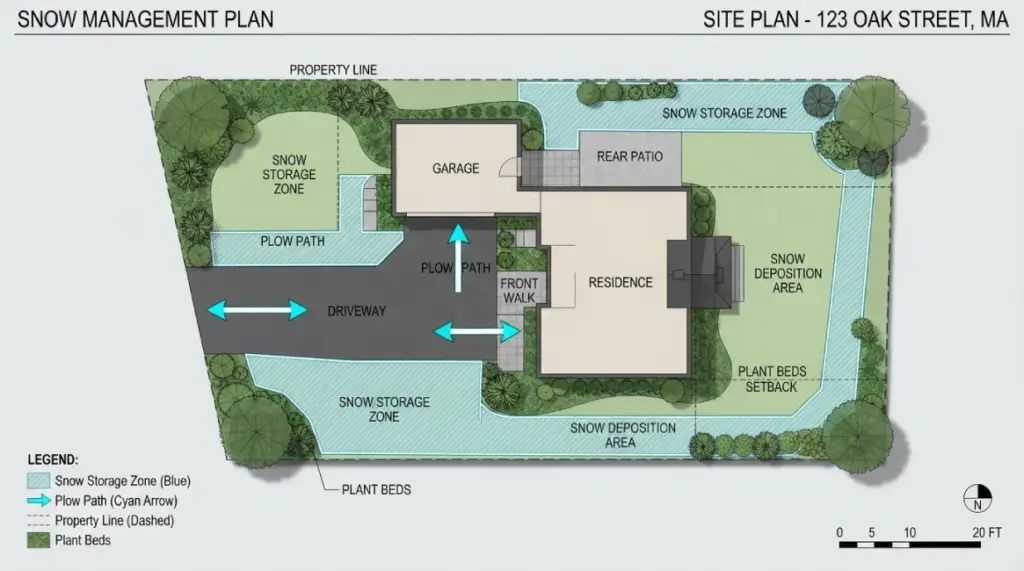
Snow storage. Plowed snow has to go somewhere. Seeing the driveway and beds together makes it obvious whether you’ve designed a planting bed into the plow’s path.
Mature size in Zone 6. A shrub that reaches six feet in Virginia may reach four here. Renderings built with regional growth expectations show a realistic yard, not an optimistic one.
Landscape Design Fees: What You Pay and Why
Design fees for a full landscape design typically run 10 to 15% of build cost. On a $50,000 project, that’s $5,000 to $7,500 for design, drawings, and visualization.
That figure sounds significant until you compare it to the alternative. A change order after excavation begins costs far more than the design fee saved. Moving a retaining wall on screen takes an afternoon. Moving it after the base is compacted means demolition, disposal, and rebuilding.
The design also functions as a construction document. It’s what keeps the built result matching what you approved.
Massachusetts 3D landscape Designer | The Pros, Inc.
Book a Project Consultation With Us
Thank You!
Your request has been received. Our team will contact you within 24 hours.
2D Site Plans vs 3D Visualization: Different Jobs
Both matter, and they answer different questions.
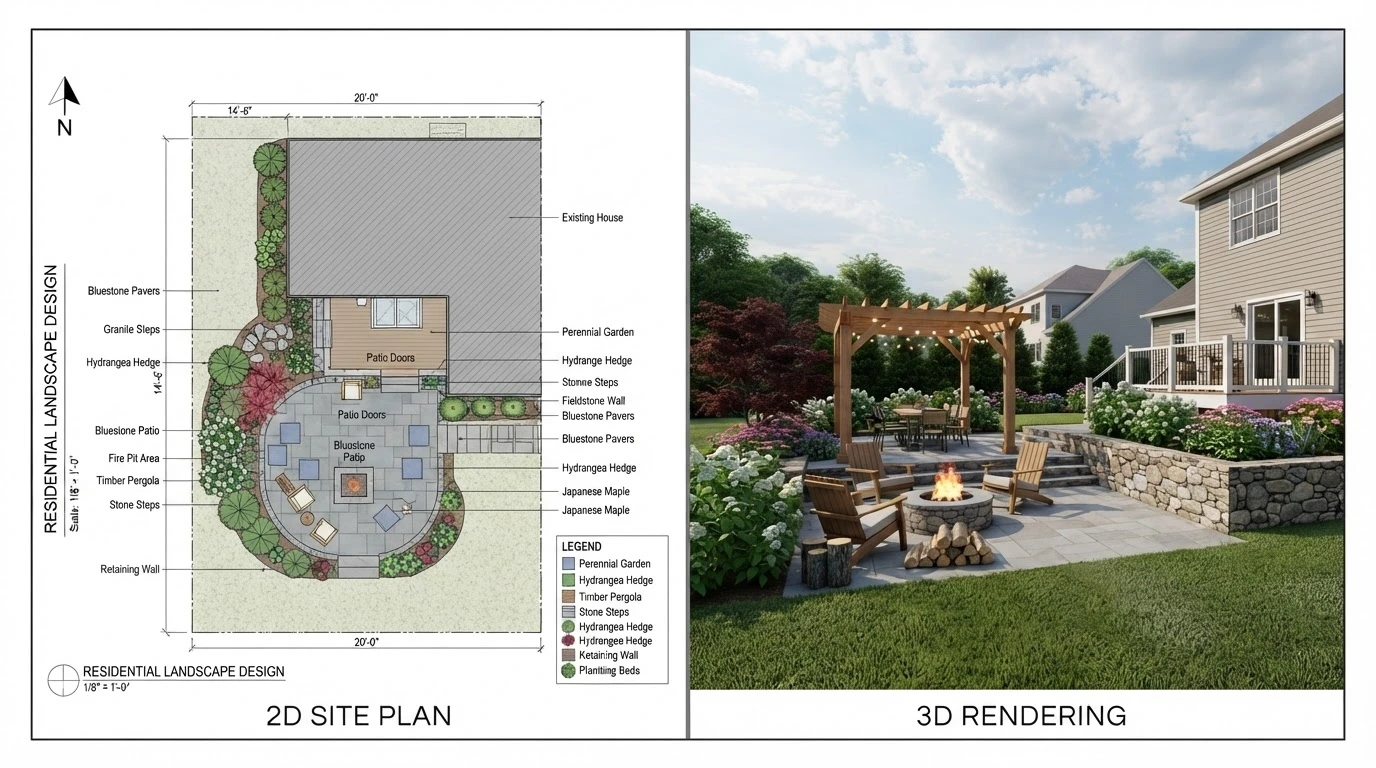
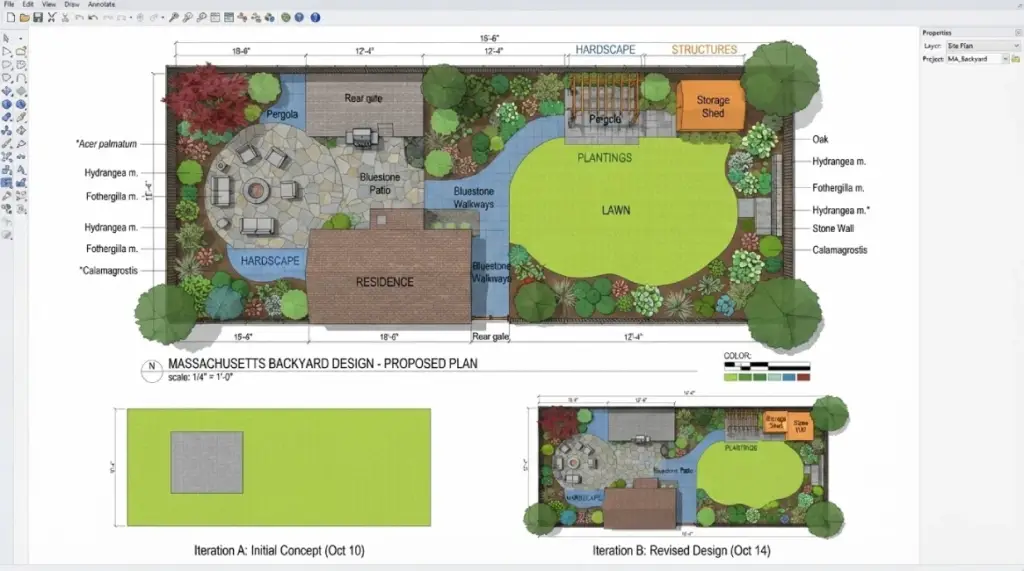
2D plans give you accurate dimensions, material quantities, and the technical layout crews build from. They’re precise but hard to visualize.
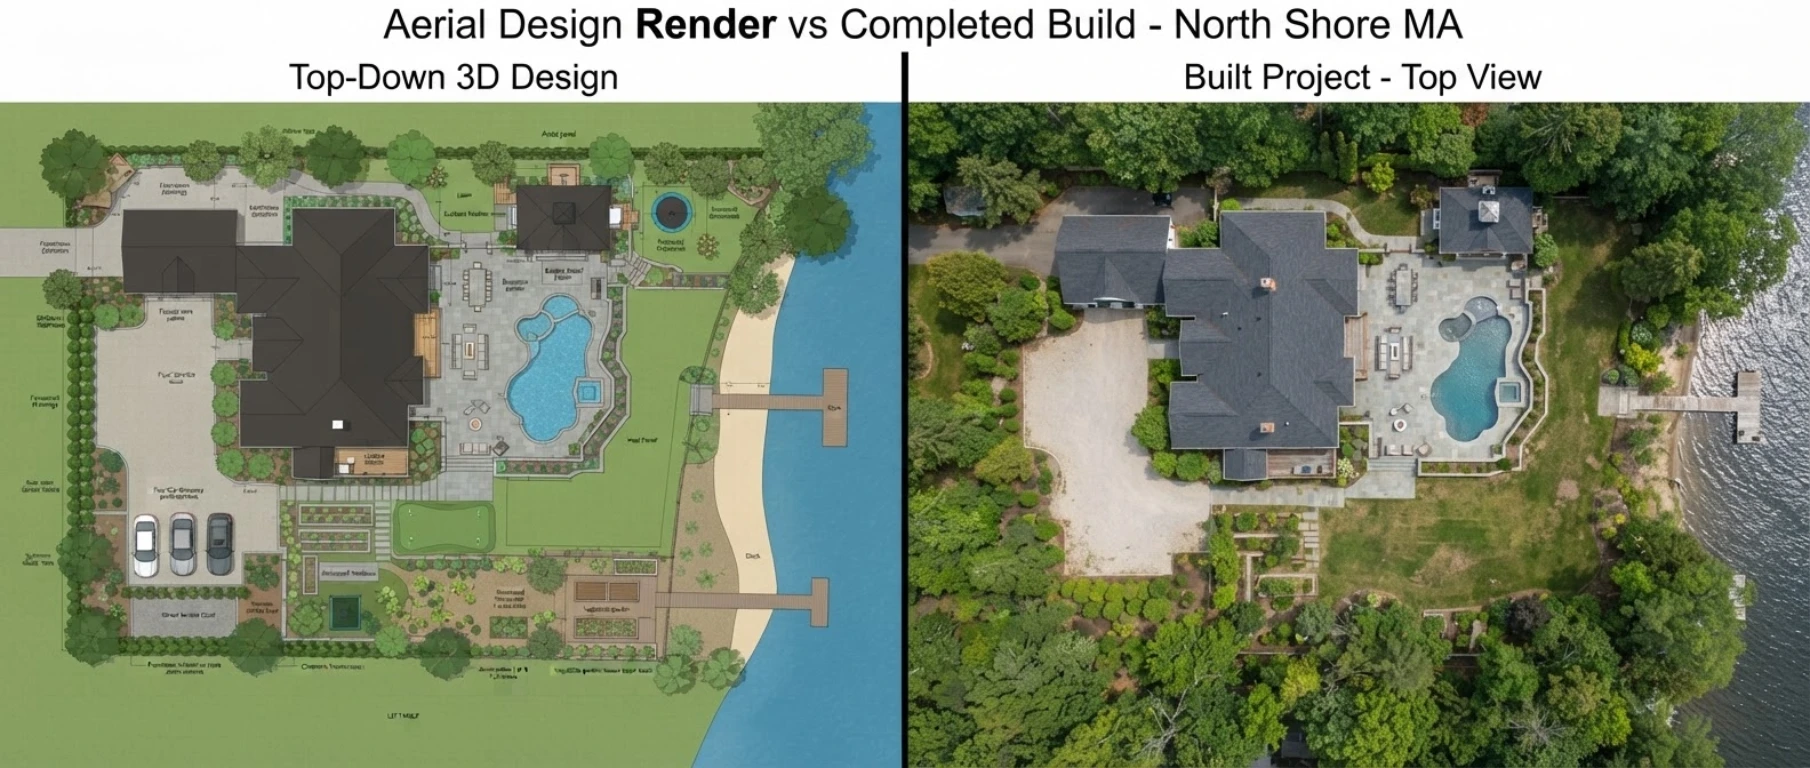
3D renderings give you the experience of the space. They’re what let a homeowner say “the patio needs to be wider” before anyone breaks ground.
Good design uses both. The 2D plan is the instruction set. The 3D rendering is how you approve it with confidence.
Component Costs, If You Want to Build a Budget Yourself
You can build a rough number from the pieces. Each one has a full guide on our blog:
- Retaining walls — $20 to $60 per square foot of wall face
- Paver driveways — $18 to $40 per square foot
- Outdoor kitchens — driven by linear footage and appliances
- Pergolas — $3,000 to $8,000 for a standard structure
- Patio materials — pavers, concrete, and natural stone compared
Add your must-haves, then add 15% on top. That last step is not optional.
The Landscape Design Process, Step by Step
- Site measurement and assessment. Real dimensions, grade, drainage patterns, sun exposure, and existing features.
- Concept discussion. How you want to use the space, and your realistic budget range.
- First draft design. Layout, materials, and planting in 2D.
- 3D rendering. The design brought into a visual model you can walk through.
- Revisions. This is the valuable step. Change anything here, while it’s free.
- Final plan and build documents. What the crew works from.
Step five is the one people underuse. Ask for changes. That’s the entire point of seeing it first.
6 Questions to Ask Before Hiring a Landscape Designer
Before you commit to any design service, ask these:
- Is the rendering built from real site measurements, or a template?
- Can I see a night lighting view?
- Are plants shown at mature size?
- How many revision rounds are included?
- Does the design come with buildable 2D plans, or only pictures?
- Do I own the design if I build it later?
A designer who can answer all six is giving you a working document. One who can’t is giving you a rendering to sell a job.
Frequently Asked Questions
What is a 3D rendering in landscape design? It’s a photo-realistic model of your finished yard, built from real measurements of your property. It shows scale, materials, lighting, grade changes, and plants at mature size before construction begins.
How much does landscape design cost? Full design fees typically run 10 to 15% of build cost. On a $50,000 project, that’s roughly $5,000 to $7,500 covering measurement, drawings, and visualization.
Is a rendering worth it for a smaller project? Often, yes, especially where space is tight. Small yards have less room for error, so seeing scale correctly before building matters more, not less.
What’s the difference between 2D plans and 3D renderings? 2D plans give exact dimensions and are what crews build from. 3D renderings show what the space will feel like. Good design uses both together.
Can I request changes to the design? Yes, and you should. Revisions are the most valuable part of the process, because changes cost nothing on screen and a great deal after excavation starts.
Do renderings show what plants look like when grown? They should. Ask specifically for plants shown at mature size for our growing zone, so beds aren’t sparse for years or overcrowded later.
Why Massachusetts Homeowners Choose The Pros, Inc.
The Pros, Inc. provides 2D and 3D design renderings as part of complete projects across the North Shore, Essex County, and Middlesex County. We design from real site measurements, and because we also build, the design accounts for frost depth, drainage, and access from the start rather than being handed to a separate contractor to figure out. Explore our 3D landscape rendering service, or see it applied in landscape design and outdoor living projects.
Want to see your yard before you build it? Call (857) 574-4380 or request a free consultation.
The Pros, Inc. Landscaping & Hardscaping Company MA