Most articles on this topic are written by companies that ship kits. They answer the definition question well enough. Then they stop.
But that leaves the Massachusetts homeowner with the harder half of the decision unanswered. After all, our winters put real load on a roof. Our frost line sits four feet down. And our towns each read the state building code a little differently. So the right structure for a backyard in Marblehead is not automatically the right structure for a catalog photo shot in Arizona.
So this guide covers both halves. First, the difference between a gazebo vs. pergola vs. pavilion. Then the New England realities that decide which one belongs in your yard.
Gazebo vs. Pergola vs. Pavilion: The Side-by-Side Comparison
Pergola | Gazebo | Pavilion | |
Roof | Open beams and rafters | Solid, pitched or tiered | Solid, gable or hip |
Shape | Usually rectangular | Usually octagonal or round | Rectangular, often large |
Rain cover | No | Yes | Yes |
Typical footprint | 10×12 to 16×20 | 10×10 to 14×14 | 14×16 to 24×24 |
Floor | Sits on your patio or deck | Often has its own floor | None — sits on your hardscape |
Best for | Defining a patio or lounge zone | A garden focal point or hot tub | Dining, outdoor kitchens, groups |
Snow behavior in MA | Snow passes through | Carries full snow load | Carries full snow load |
Relative cost | Lowest | Middle | Highest |
Keep that roof column in mind. Nearly every other difference traces back to it. That includes cost, permits, framing, and how many months a year you use the space.
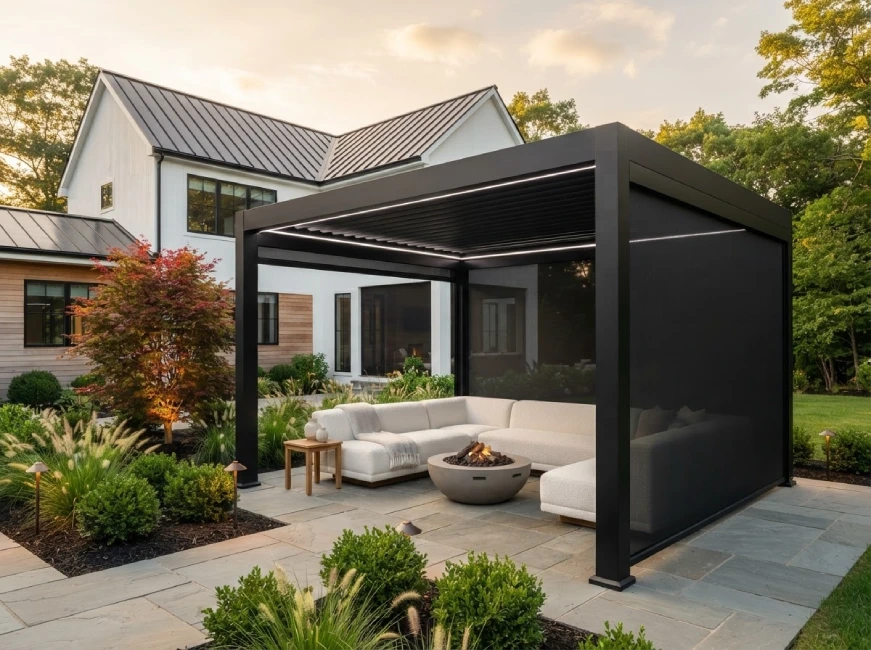
The Pergola: an outdoor room without a ceiling
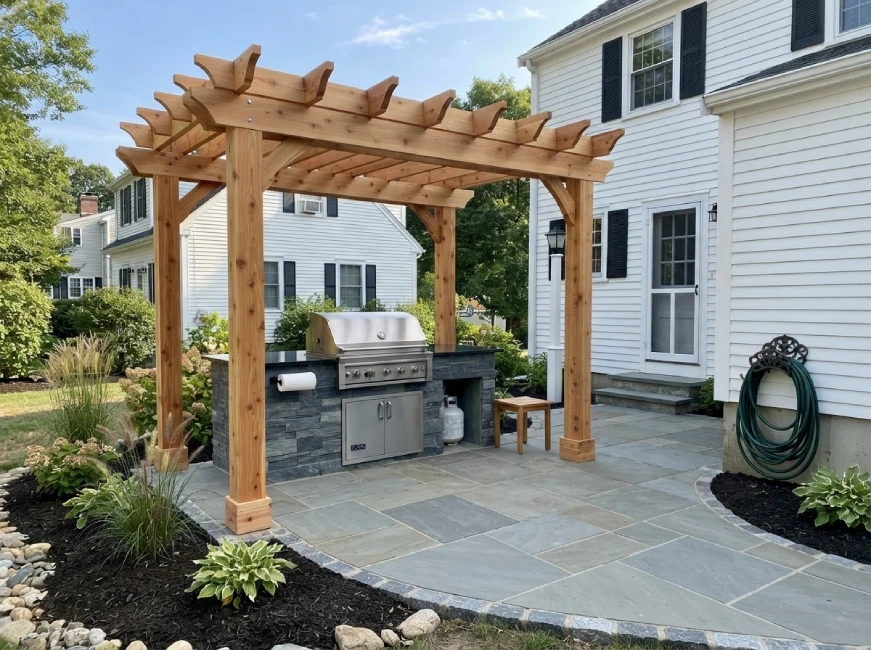
A pergola is posts, beams and rafters. Light and air move through it. So does rain.
That last point catches people out. Homeowners frequently describe a pergola when what they picture in their head is a pavilion. If the goal is sitting outside during a summer shower, a traditional pergola will disappoint you.
What a pergola does well is definition. A wide paver patio can feel like leftover space. But add a pergola and suddenly there is a room there — a dining zone, a lounge, a shaded seating area beside the pool. It frames the space without closing it in.
Shade depends entirely on how it is built. For example, rafter depth, spacing and direction change the result a lot. A pergola with 2×8 rafters at 12 inches on center running east to west throws genuine midday shade. One with thin rafters spaced wide throws stripes and little relief.
Modern options worth knowing about:
- Louvered aluminum pergolas rotate their slats closed, which turns an open roof into a rain cover on demand. They cost considerably more, but they solve the pergola’s one real weakness.
- Retractable canopies are a cheaper middle ground, though the fabric needs seasonal removal here.
- Attached pergolas connect to the house and extend your living space off a slider or deck. They also transfer load to your home’s structure, which changes the engineering and the permitting.
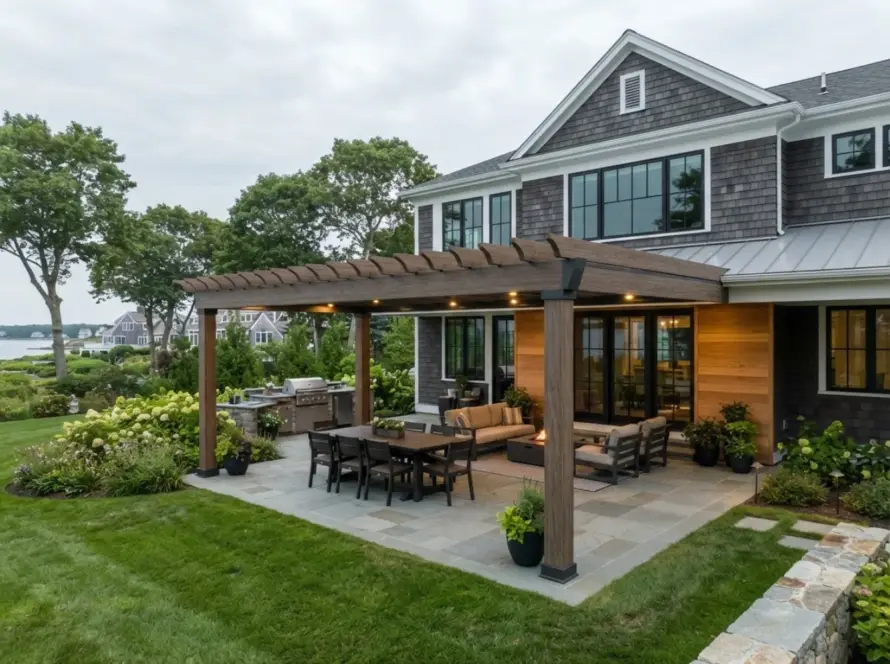
Best fit in a Massachusetts yard: over a patio, beside a pool, above a grill station, or extending a deck. Also the strongest choice if a solid roof would block light from windows behind it — a common issue on tighter North Shore lots.
The Gazebo: the destination structure
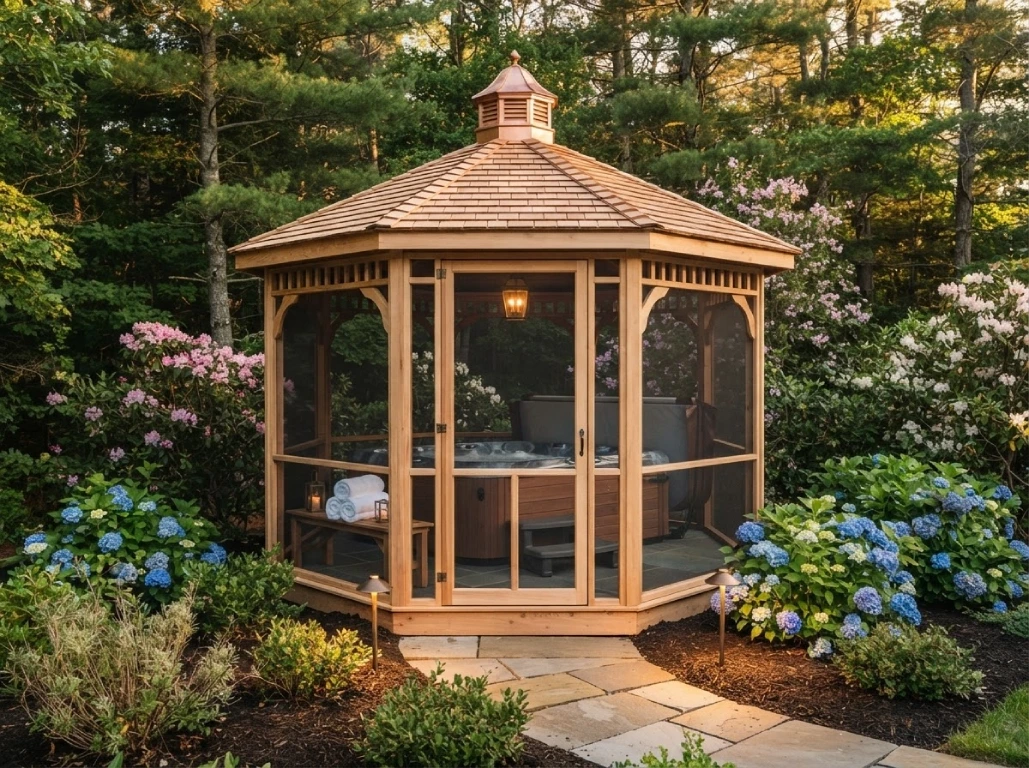
A gazebo has a solid roof, a compact footprint and usually an octagonal or hexagonal shape. Many include a built-in floor and a railing. Some are screened.
The shape matters more than people expect. Because a gazebo looks the same from every side, it reads as a focal point. In short, it draws the eye across a yard. So it works as a landscape design element as much as a shelter. It also performs best set apart from the house. Think near a garden, at the end of a path, or beside a water feature.
That same shape limits it, though. An octagon is an awkward space for a long dining table. Moving around furniture gets tight, too. For six people having coffee, a gazebo is lovely. For twenty at a graduation party, it is the wrong tool.
The screened gazebo deserves a mention of its own. Massachusetts summers bring mosquitoes and, increasingly, tick awareness that keeps people off the lawn. Screening turns a gazebo into the one outdoor space where you can eat dinner in August without swatting. For many of our clients, that alone justifies the choice.
Best fit in a Massachusetts yard: a hot tub enclosure, a quiet reading or garden retreat, a screened summer dining nook, or a visual anchor in a large open yard.
The Pavilion: the outdoor room you actually live in
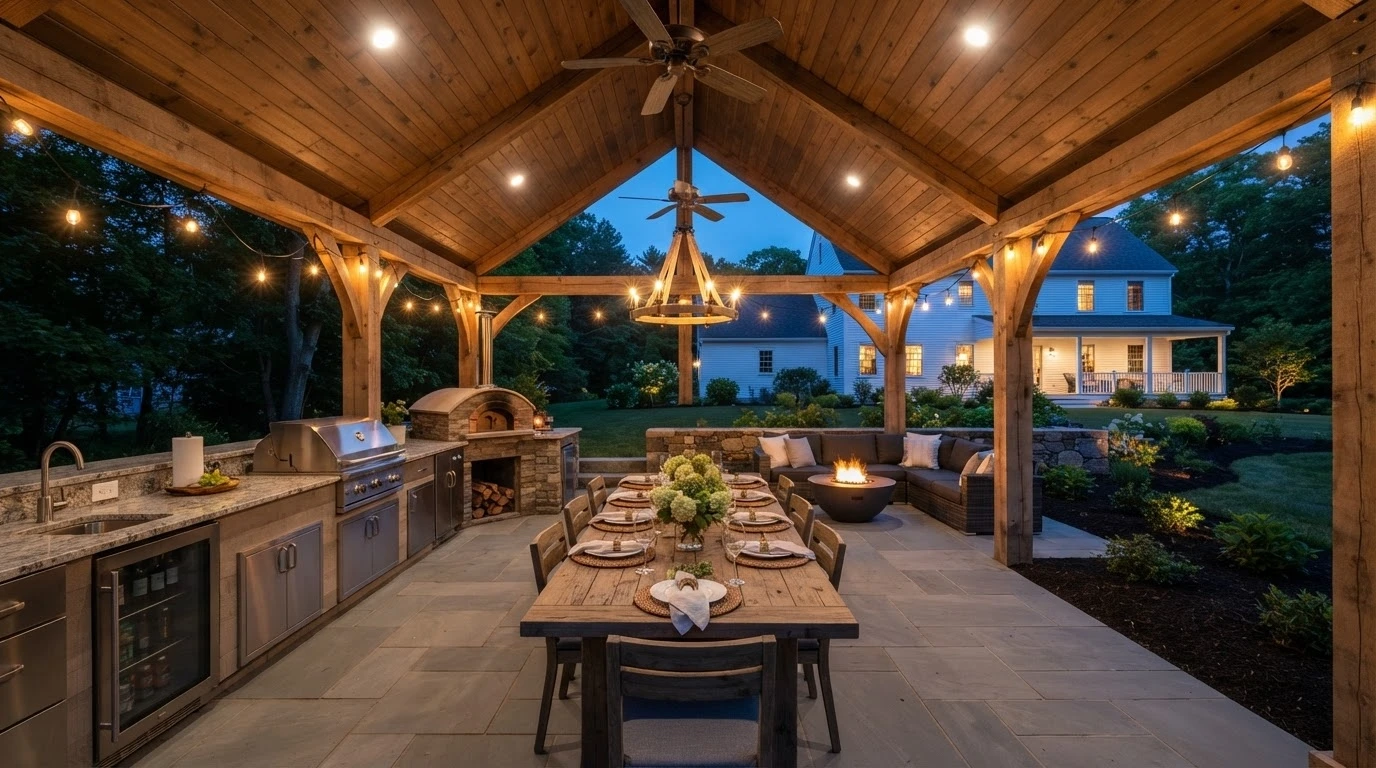
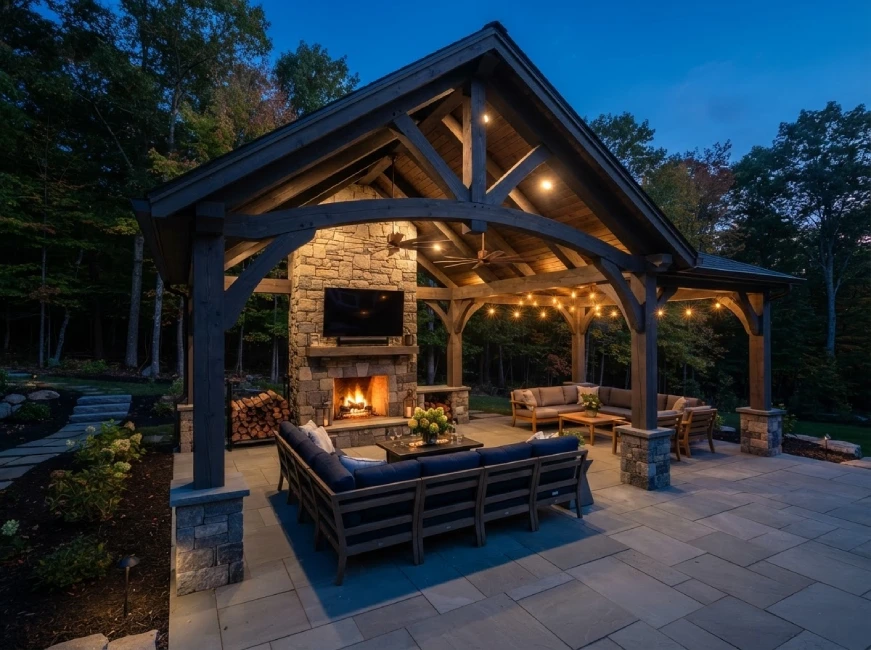
A pavilion is a solid roof on posts over a wide rectangle, with open sides and no floor of its own. It sits on your patio.
This is the structure that changes how often a family goes outside. Since a gable or hip roof sheds rain and snow, the space below stays usable. In other words, you stay out when bad weather sends everyone else indoors. Because the footprint is rectangular and open, it handles real furniture layouts. Picture a grill station along one side, a dining table down the middle, and seating at the far end.
It is also the only one of the three that easily supports the upgrades people want most. That means ceiling fans, recessed or pendant lighting, a mounted TV, and infrared heaters. Those heaters are the detail worth dwelling on in our climate. A roof plus heat extends outdoor use well past Labor Day and picks it back up in early spring. An open pergola cannot do that, because the heat rises straight out.
Pavilions cost the most of the three. Yet they also deliver the most usable days per year. In a state with a short summer, that is the number that matters.
Best fit in a Massachusetts yard: covering an outdoor kitchen. Also creating a true entertaining hub, sheltering a poolside dining area, or building the near-four-season space that makes a backyard pay off.
Book a Project Consultation With Us
Thank You!
Your request has been received. Our team will contact you within 24 hours.
What Massachusetts Requires: Snow Load, Footings and Permits
Here is where the decision actually gets made. National guides skip this part. Your building inspector will not.
Snow load is not a footnote here
A solid roof collects snow. Ours collects a lot of it.
Ground snow loads run about 35 to 50 pounds per square foot in the Boston area and along the coast. In the Berkshires and the western hills, however, they climb to 70 psf or more. Compare that to the model code’s baseline minimum for patio covers, which sits at just 10 psf. The gap is enormous.
The result is structural. Rafters, beams, posts and connections all have to be sized for the local load. Take a roof framed with 2×6 rafters at 24 inches on center. In a low-snow state, that works fine. Here, it may be badly undersized. To carry a 50 psf load, the same roof could need 2x10s or 2x12s at 16 inches on center.
This is exactly where imported kits fail. A kit rated for a mild climate will not survive a hard New England winter. Worse, your building inspector may reject it outright. If you buy a kit, demand the manufacturer’s engineering data and confirm the rated snow load meets or exceeds your town’s requirement.
A pergola sidesteps the problem. Snow falls through an open roof. That is a real advantage, and no kit catalog will tell you about it.
Footings go down four feet
Frost depth in Massachusetts runs to about 48 inches. So footings for a permanent structure must sit below that line. Otherwise, freeze and thaw will heave them and rack the frame within a few winters.
Four-foot piers mean real digging and real concrete. As a result, they take up a fair share of the budget on any permanent build here. They are also the corner most often cut by the cheapest bid you get. A structure set on surface blocks or shallow pads will lean. Not might — will.
Permits: the 200-square-foot line, and why it is not the whole story
The Massachusetts State Building Code (780 CMR) exempts some structures from a building permit. The rule covers one-story detached accessory structures up to 200 square feet. You will find it in Section R105.2 of the residential code.
Two hundred square feet is smaller than it sounds. For instance, a 12×16 structure is 192 square feet, just under. A 14×16 pavilion is 224, and over the line.
Still, the exemption is narrower than most homeowners assume. In practice, four things override it:
- Zoning is a separate review. Even an exempt structure usually still needs zoning sign-off for setbacks from your property lines and for lot coverage limits. Building code and zoning are two different desks.
- Attaching it to the house changes everything. An attached pergola or pavilion becomes part of your home’s structure and load path. Expect a permit regardless of size.
- Electrical triggers its own permit. Lighting, a ceiling fan, an outlet, a hardwired heater — any of it requires an electrical permit even when the structure itself is exempt.
- Local overlays. Historic district commissions, Conservation Commission review near wetlands, and HOA architectural approval all sit on top of the state code. Parts of Essex County carry all three.
Massachusetts also requires a licensed Construction Supervisor on nearly every permitted project. So any contractor you hire should hold that license. The number belongs on the permit application, too. Ask to see it.
One call to your town’s building department, with your dimensions in hand, prevents months of trouble. We make that call for our clients during design.
How many months will you actually use it?
This is the question that reframes the whole comparison for a Massachusetts homeowner.
An open pergola is a summer structure. Beautiful and useful, yes. But it is out of service once the weather turns.
A solid roof with lighting and a heater, however, is a three-season structure. Sited well, it stretches toward four. In a state where the true patio season runs roughly late May through September, buying yourself April and October is not a small upgrade. It is close to a 50% increase in the days you use the space.
Weigh the higher cost of a pavilion against that, rather than against the pergola’s sticker price alone.
What each one costs in Massachusetts
Published pricing on these structures varies wildly. The reason is simple. The numbers describe two different products.
Kit-assembly pricing is the low end. National figures put a professionally installed pergola in the range of roughly $2,100 to $6,400, averaging near $4,250 for a 100-square-foot structure. Gazebos generally run 30 to 60 percent more than a comparable pergola footprint, because a full roof means more material and more labor.
Custom design-build pricing is a different tier. A pergola engineered for the site, built in cedar or powder-coated aluminum with proper frost footings, commonly lands between $15,000 and $20,000 or more. Louvered aluminum systems with motorized slats, integrated lighting and privacy panels sit higher still.
Then layer on regional cost. Construction cost indexing puts Boston at roughly 1.5 times the national average, and the North Shore tracks close behind. So a national average is not a Massachusetts quote.
What genuinely drives your number:
- Square footage. A 12×12 over a small patio and a 20×24 covering a full outdoor living area are different projects, not different sizes of the same project.
- Solid roof vs. open roof. Shingles, sheathing, heavier framing and snow-rated engineering all stack onto a gazebo or pavilion.
- Footings. Four-foot piers cost what they cost. Budget for them.
- Material. Pressure-treated pine is cheapest and shortest-lived. Cedar is the traditional New England choice and ages to a silver patina. Vinyl eliminates maintenance. Powder-coated aluminum costs more upfront and resists rot, warping and insects indefinitely.
- Attached vs. freestanding. Attaching means flashing, ledger work and additional engineering.
- The base underneath. If your patio needs reinforcement or a new pad before posts can land, that work comes first.
- Electrical and add-ons. Lighting, fans, heaters and a TV mount all add scope.
For a full breakdown of pergola pricing specifically, see our Massachusetts pergola cost guide.
How to choose: match the structure to the use
Skip the styling question for a moment and answer these instead.
Choose a pergola if: you want to define a patio or pool zone. Or you like the light, airy look. Or budget is your main constraint. Or a solid roof would darken the rooms behind it. Add a louvered system if you want rain cover later.
Choose a gazebo if: you want a destination away from the house. Or you are covering a hot tub. Or you need screening against mosquitoes. Or you want a strong visual anchor in a large yard.
Choose a pavilion if: you are covering an outdoor kitchen. Or you entertain groups. Or you want the space usable in rain. Or you plan to stretch your season with heat and lighting.
Still torn between pergola and pavilion? Ask yourself one question: do I want to sit out here when it rains? If yes, you want a pavilion. Every other consideration is secondary to that one.
Designing it into the whole yard, not beside it
A structure dropped into a yard as an afterthought always looks like one.
The version that works gets designed with the space around it. First, sightlines from the house. Then proportion against the roofline. Also the patio underneath, sized so the posts do not crowd the furniture. Finally, grading and drainage, so water never pools under a solid roof.
The pairings matter too. A pavilion over an outdoor kitchen. A pergola shading a pool deck. Landscape lighting that makes the structure a feature after dark instead of a silhouette. Planting that softens the posts rather than hiding them. A privacy fence that gives the seating a sense of enclosure.
That is the difference between a structure in a yard and a true outdoor living space. It is also why we render every project in 3D first. That way, you see how the pieces sit together before anything gets poured.
Frequently asked questions
What is the difference between a gazebo, a pergola and a pavilion? The roof. A pergola has an open slatted roof that filters sun but lets rain through. A gazebo has a solid roof on a compact, usually octagonal footprint. A pavilion has a solid roof over a wide open rectangle. Everything else — cost, engineering, permits — follows from that.
Which is best for a Massachusetts backyard? It depends on how you want to use it. A pavilion gives the most usable days per year because its roof handles rain and snow, which matters in a climate with a short summer. A pergola costs less, lets snow fall through, and works beautifully for defining a patio or pool area. When people ask us about gazebo vs. pergola vs. pavilion, the deciding question is usually whether they want to sit outside in the rain.
Do I need a permit for a pergola or pavilion in Massachusetts? Often, yes. The state building code exempts detached one-story accessory structures of 200 square feet or less from a building permit. However, zoning setback review, attachment to the house, any electrical work, wetlands proximity, historic districts and HOA rules can all require approval anyway. Always confirm with your town’s building department before ordering anything.
How deep do the footings need to go? Frost depth in Massachusetts is roughly 48 inches, so footings for a permanent structure should extend below that. Anything shallower will heave and lean through freeze-thaw cycles.
Can a pergola or pavilion handle New England snow? A properly engineered one can. Ground snow loads here run about 35 to 50 psf in the Boston area and coastal regions, and 70 psf or higher in western Massachusetts. Framing must be sized for that load. Many imported kits are rated for far less, so verify the manufacturer’s snow rating before you buy.
Is a pergola or a pavilion more expensive? A pavilion, almost always. The solid roof requires more material, heavier snow-rated framing and more labor. A gazebo typically falls between the two, running roughly 30 to 60 percent above a comparable pergola footprint. The exception is a high-end louvered aluminum pergola, which can exceed the cost of a standard pavilion.
Can I put a pergola on my existing deck or patio? Often yes, but it needs review. A pergola adds wind load to the deck frame below it, and many towns treat that as a modification to the existing deck. On a patio, the posts usually need their own footings rather than surface anchors.
Do these structures add value to a home in Massachusetts? Well-built outdoor structures add real curb appeal and usable square footage, and buyers in Massachusetts value outdoor living space precisely because the season is short. A quality permanent structure holds value far better than a kit that weathers badly in five years.
How long does installation take? It varies with size, material and site conditions. Permitting and design usually take longer than the build itself, which is why we recommend starting the conversation in fall or winter for a spring installation.
Build it Once, Build it Right
Twenty years of building outdoor living spaces on the North Shore has taught us one lesson about these structures. The failures are almost never about style. Instead, they come down to shallow footings, framing that was never sized for our snow, and permits nobody pulled.
The Pros, Inc. designs and builds custom pergolas, gazebos and pavilions across Essex County, Middlesex County and the North Shore. Every one is built for Massachusetts conditions and permitted properly. Better still, each is designed with the patio, pool, lighting and planting around it.
Still weighing the options for your own yard? We will walk the space with you. Then we will tell you honestly which structure fits the way you live. Finally, we show it to you in 3D, before a single post goes in the ground.
Request your design consultation or call 857-574-4380.
Serving Marblehead, Swampscott, Nahant, Lynnfield, Winchester and Lexington. Also Melrose, Reading, North Reading, Middleton, Andover and North Andover. Plus Beverly, Wenham, Hamilton, Manchester-by-the-Sea, Essex, Ipswich and Gloucester. And Danvers, Peabody, Wakefield, Stoneham, Saugus and Woburn. Finally, Concord, Bedford, Weston, Waltham, Wellesley, Newton, Needham, Arlington and nearby Massachusetts communities.
The Pros, Inc. Hardscaping Company MA